
Save
Ask
Tour
Hide
Share
$799,000
New Listing

15 Harbour Drive
Nassau Bay, TX 77058

For Sale|Townhouse|Active
3
Beds
4
Total Baths
3
Full Baths
1
Partial Bath
3,346
SqFt
$239
/SqFt
1981
Built
Subdivision:
Harbour Martinique & Rp
County:
Harris

Due to the health concerns created by Coronavirus we are offering personal 1-1 online video walkthough tours where possible.
Call Now: 832.631.9104
Is this the listing for you? We can help make it yours.
832.631.9104
15 Harbour Drive15 Harbour Drive15 Harbour Drive15 Harbour Drive
Save
Ask
Tour
Hide
Share

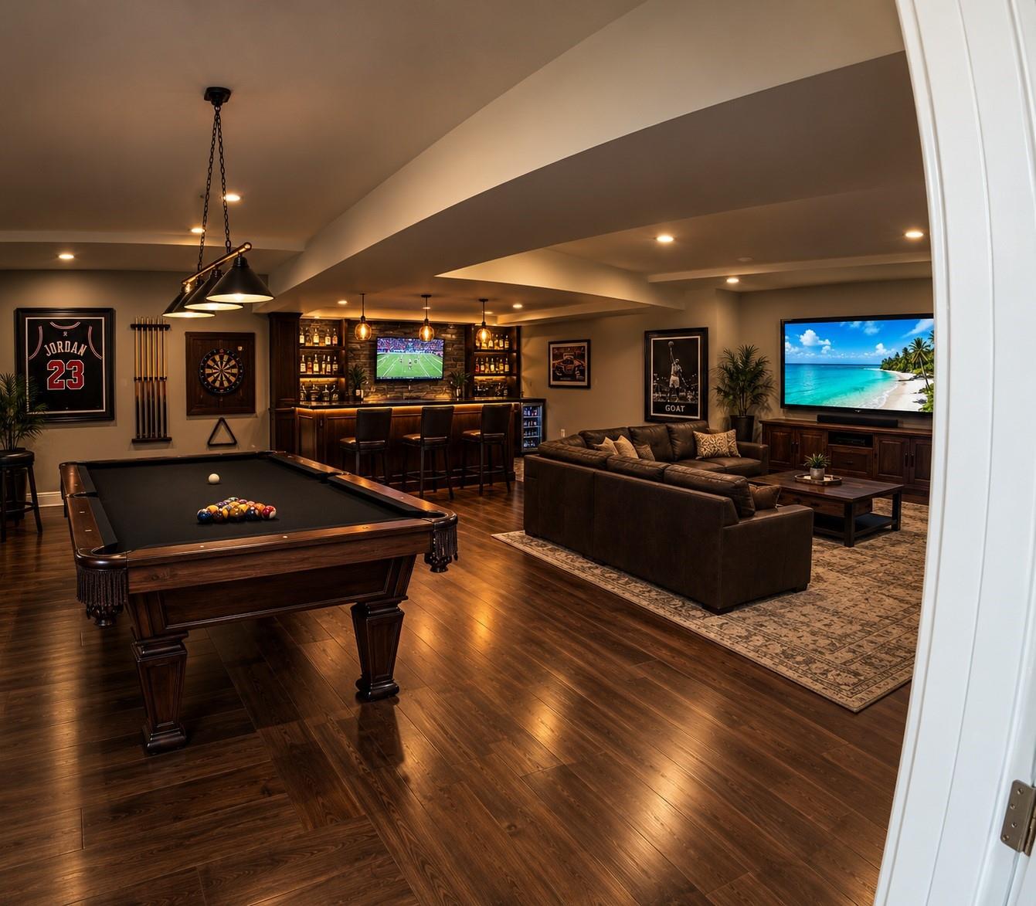
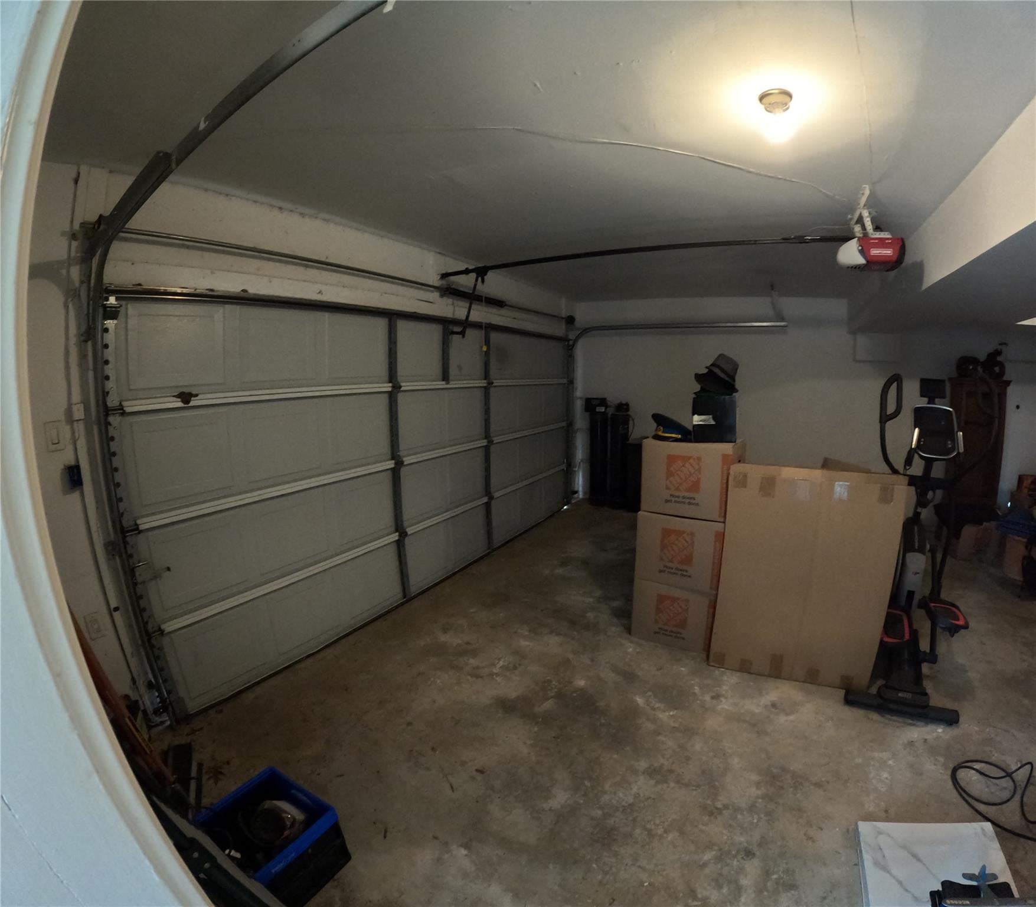
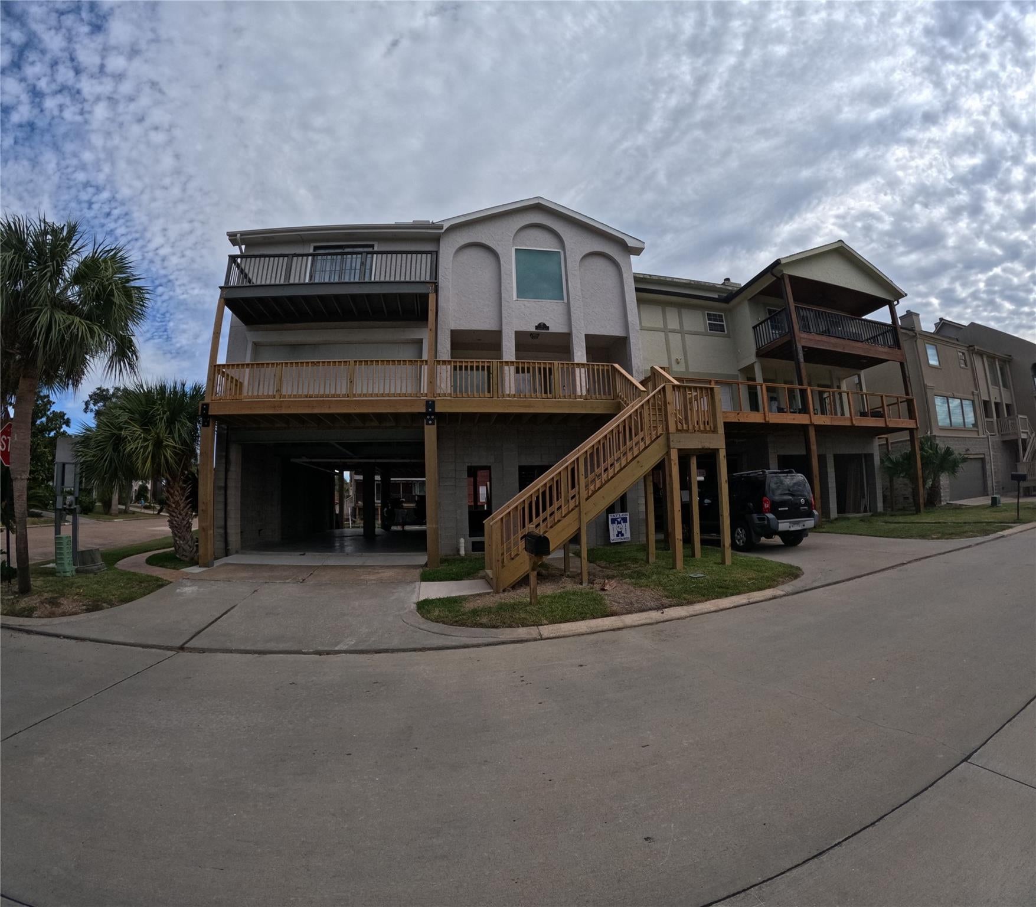
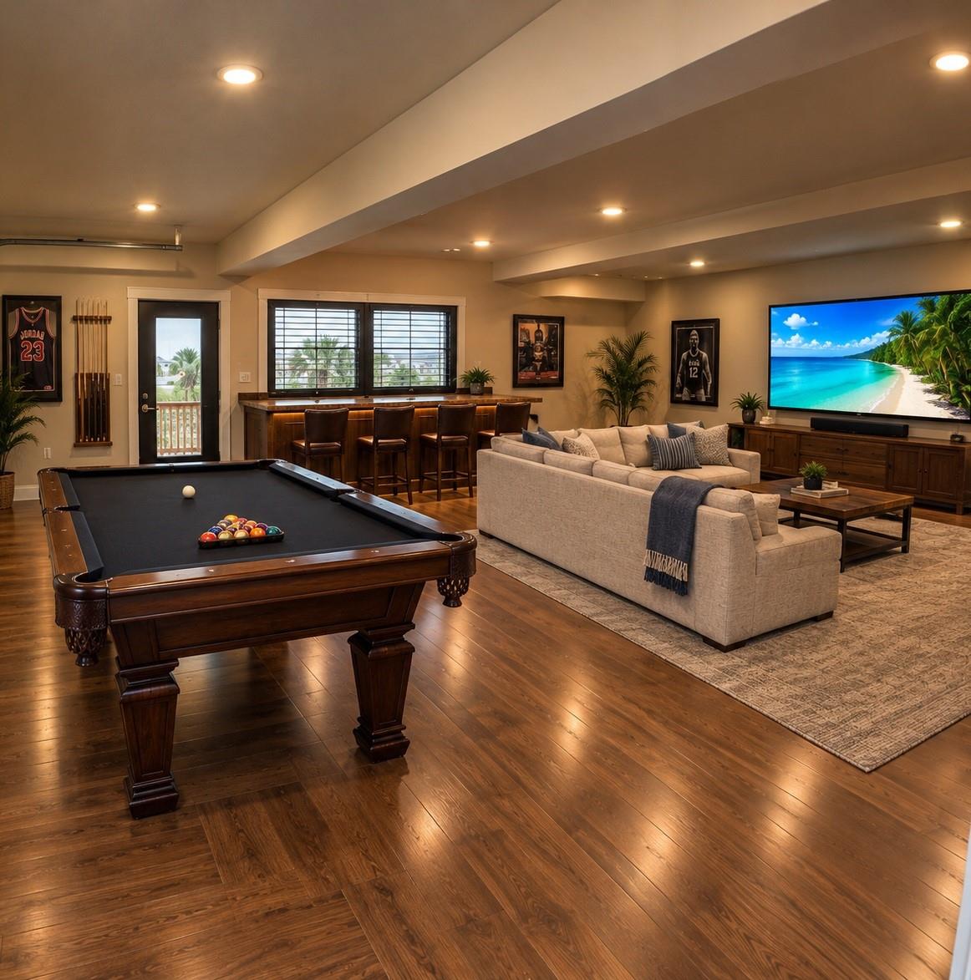
This Nassau Bay waterfront home is the perfect opportunity for someone to get a true waterfront home and finish it the way they want. This home is has been professionally raised by FEMA. You can see the steel I-Beams and cinder blocks. Raising the home gives so many possibilities for extra space for a game room, man cave, bedroom with plenty of room on the first floor for numerous vehicles and water toys. The current price is reflective on the home being sold in it's current state. What would be remaining for the new owner to do is remove the garage door (now on the second floor) enclose that room and finish it out. The rest of the home is perfect. Don't miss out on this great waterfront opportunity

Save
Ask
Tour
Hide
Share
Listing Snapshot
Price 
$799,000
Days On Site 
0 Days
Bedrooms 
3
Inside Area (SqFt) 
3,346 sqft
Total Baths 
4
Full Baths 
3
Partial Baths 
1
Lot Size 
0.1148 Acres
Year Built 
1981
MLS Number 
92270272
Status 
Active
Property Tax 
$12,842
HOA/Condo/Coop Fees 
N/A
Sq Ft Source 
N/A
Friends & Family
Recent Activity
8 hours agoListing updated with changes from the MLS
15 hours agoListing first seen on site
General Features
Acres 
0.1148
Disclosures 
Seller's Disclosure
Foundation 
RaisedSlab
Number Of Stories 
3
Property Sub Type 
Townhouse
Sewer 
Public Sewer
SqFt Total 
3346
Style 
Contemporary/Modern
Water Source 
Public
Interior Features
Cooling 
Electric
Fireplace 
Yes
Fireplaces 
1
Heating 
Electric
Bedroom 
Dimensions - 12x11Level - ThirdArea - 132
Dining Room 
Dimensions - 12x12Level - ThirdArea - 144
Game Room 
Dimensions - 124x17Level - SecondArea - 2108
Kitchen 
Dimensions - 12x11Level - ThirdArea - 132
Master Bedroom 
Dimensions - 16x13Area - 208
Save
Ask
Tour
Hide
Share
Exterior Features
Construction Details 
BrickStoneStucco
Frontage 
LakefrontWaterfront
Lot Features 
Corner LotWaterfront
Patio And Porch 
Patio
Roof 
Composition
View 
Lake
Waterfront 
Yes
Waterfront Features 
WaterfrontCanal FrontLake Front
Waterview 
Lake
Community Features
MLS Area 
7
School District 
9 - Clear Creek
Financing Terms Available 
CashConventionalFHAVA Loan
Roads 
Concrete
Schools
School District
9 - Clear Creek
Elementary School
Robinson Elementary School (Clear Creek)
Middle School
Space Center Intermediate School
High School
Clear Creek High School
Listing courtesy of Real Broker, LLC [email protected]

IDX information is provided exclusively for consumers’ personal, non-commercial use. It may not be used for any purpose other than to identify prospective properties consumers may be interested in purchasing. This data is deemed reliable but is not guaranteed accurate by the MLS.

Data provided by HAR.com © 2026. All information provided should be independently verified.

Neighborhood & Commute
Source: Walkscore
Disclosure: Community information and market data powered by Constellation Data Labs. Information is deemed reliable but not guaranteed.
Save
Ask
Tour
Hide
Share